 |
| 35 WEST WACKER DRIVE |
Wednesday, January 28, 2015
LEO BURNETT BUILDING, CHICAGO, IL 1989
This project consisted of 22 individually designed stained glass elevator ceilings. Because the glass panels needed to be artificially illuminated, an elaborate lighting system had to be developed using recessed lights and reflective surfaces. A full size mock up elevator cab was built at KRJD&A with prototype stained glass units developed by DWD. This was very useful learning experience for the artificial lighting of glass art when applied to future proposals.


Sunday, January 25, 2015
HEWITT HOUSE, RUTHERFORD, CA 1989
A series of 8 small square windows were designed for various locations in the house which is set on a small hill in the Napa Valley, surrounded by vineyards.
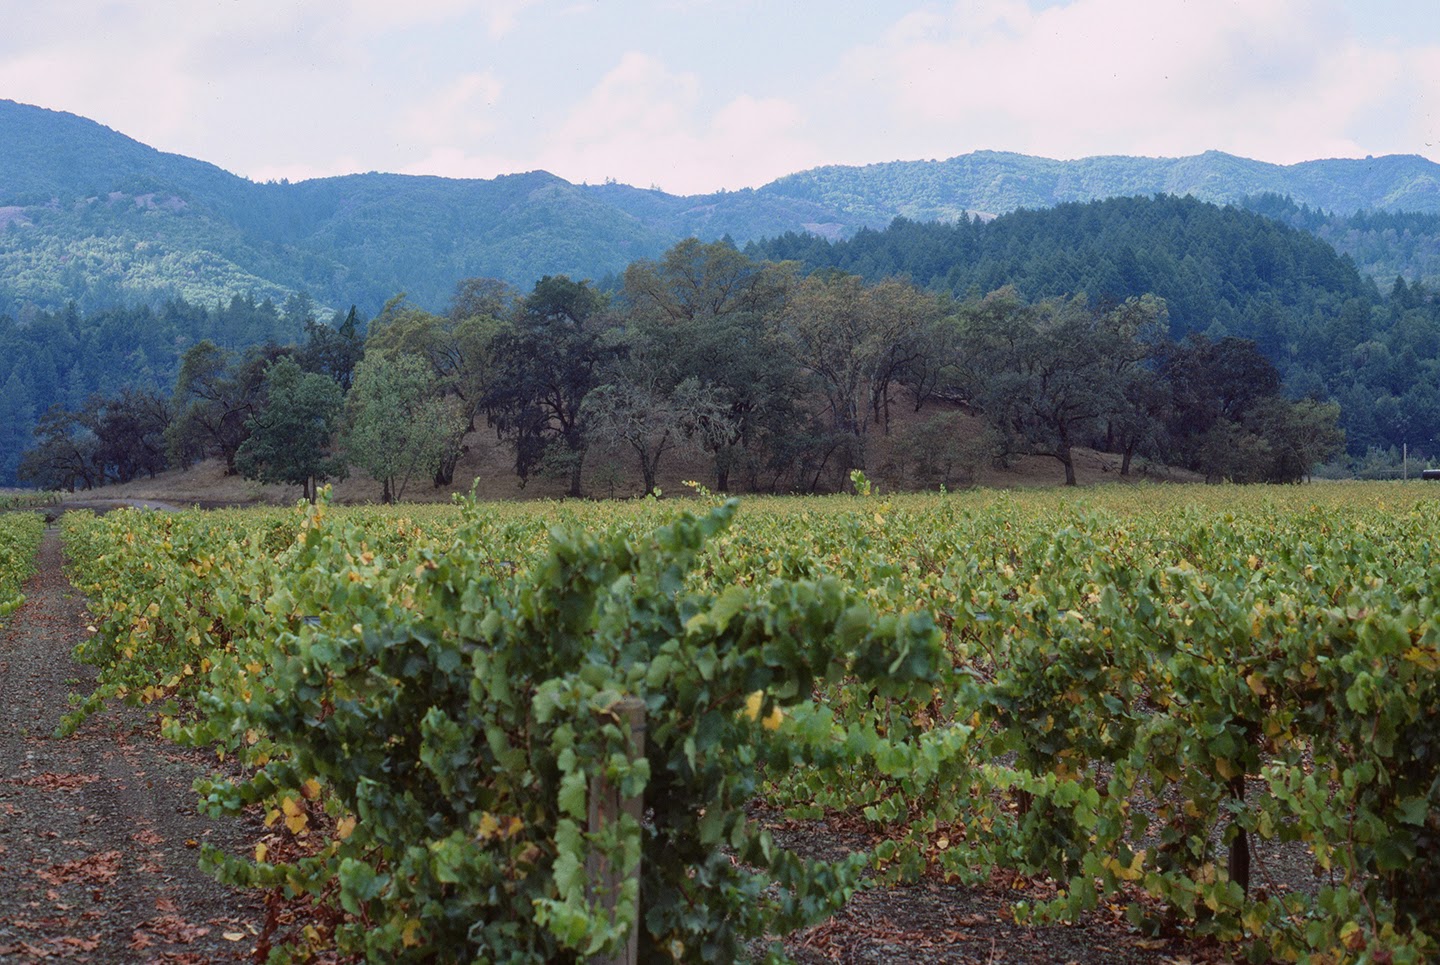 |
| HOUSE SITE IN THE VINEYARDS |


Monday, January 19, 2015
IMMACULATE CONCEPTION CATHEDRAL, BURLINGTON, VT 1977
When Robert Sowers could not complete the 10 half round windows, after installing the Great Cross window, David Wilson was interviewed and received the commission. These 10 windows, 5 on each side, have been referred to as the "Protractor Series". A subsequent recommendation from Edward L Barnes led to the first project, The Jupiter Island house, with Kevin Roche John Dinkeloo & Associates.
 |
| CATHEDRAL ELEVATION WITH PROTRACTOR WINDOWS |

Subscribe to:
Posts (Atom)